51 Oliver Court
$ 3,500
LEASED
Login to see the price
Features
Location
Description
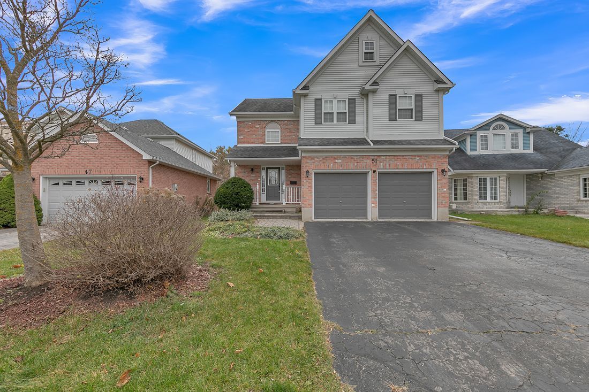
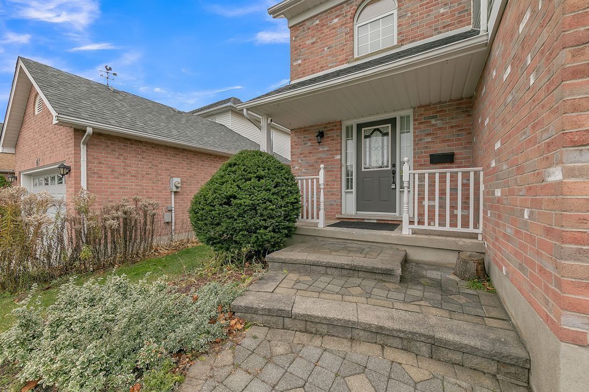
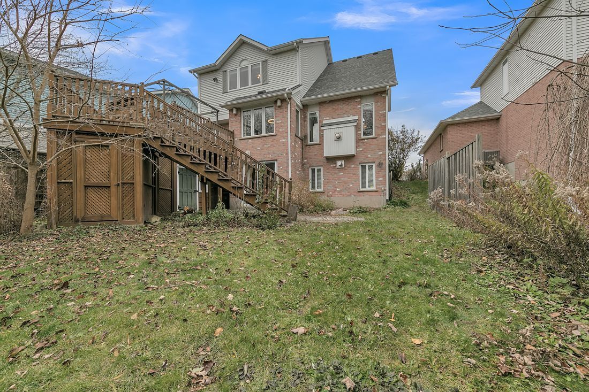
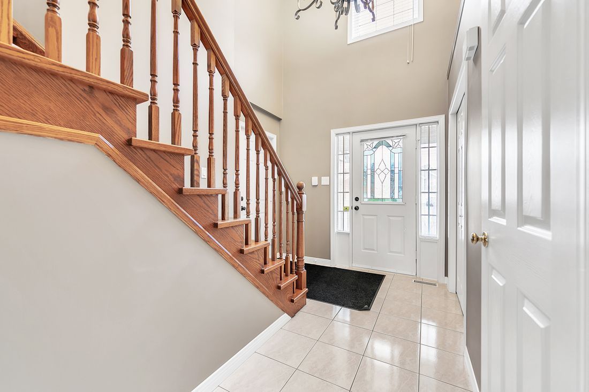
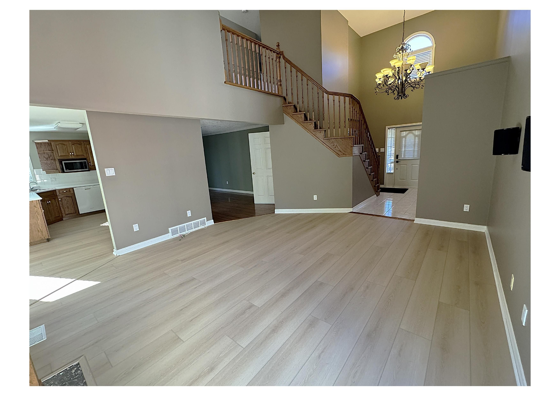
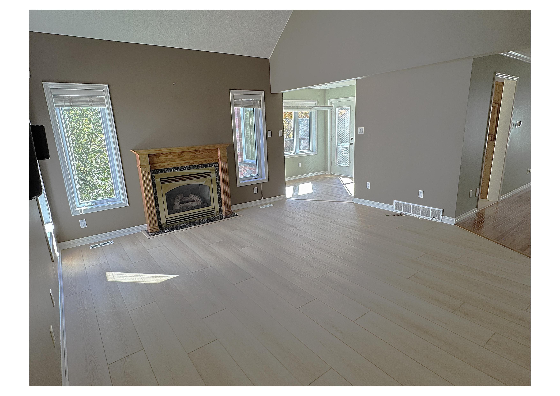
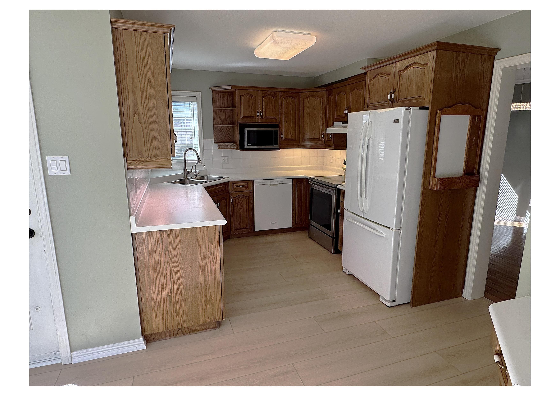
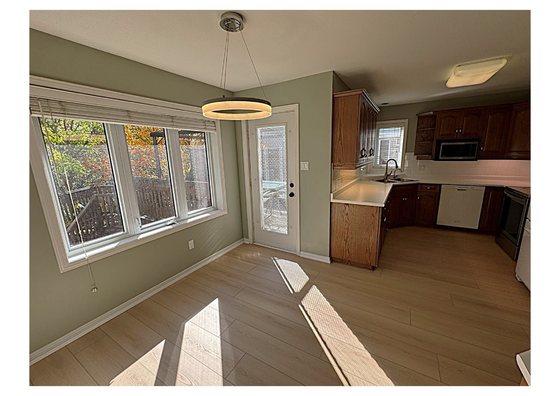
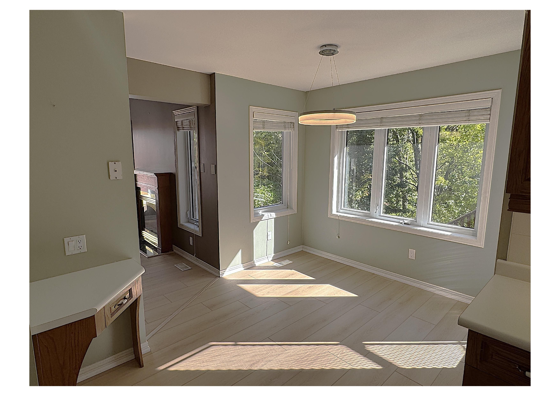
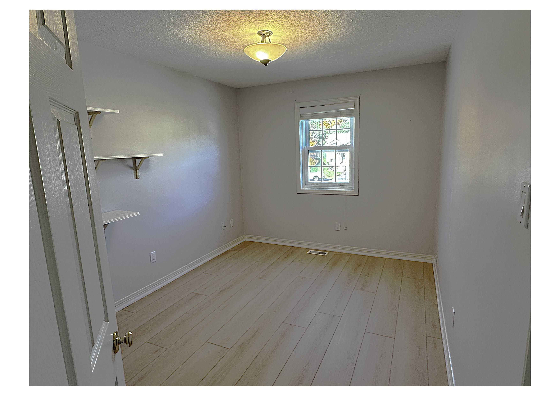
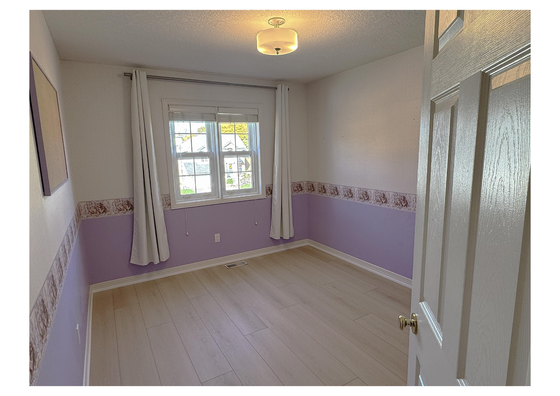
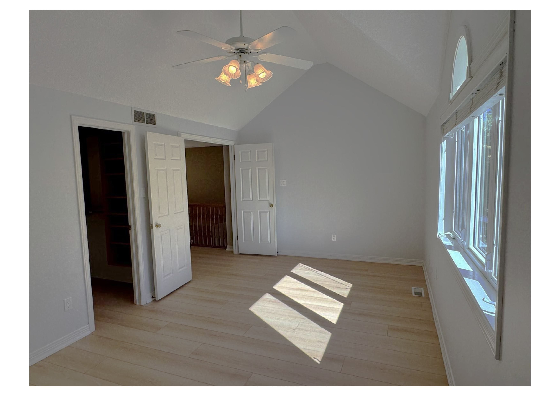
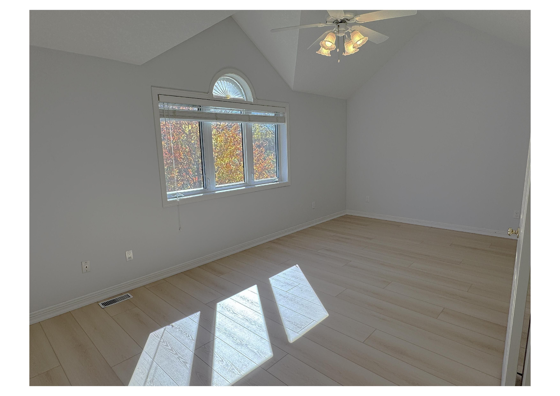
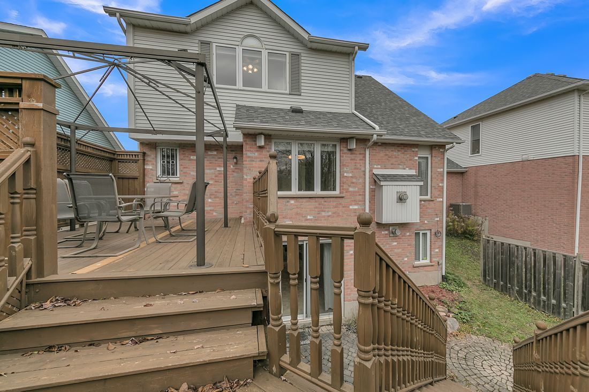
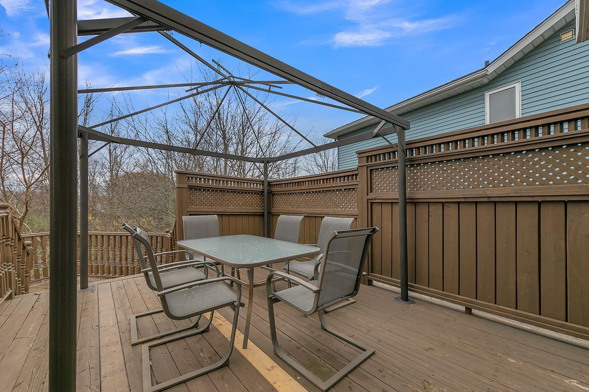
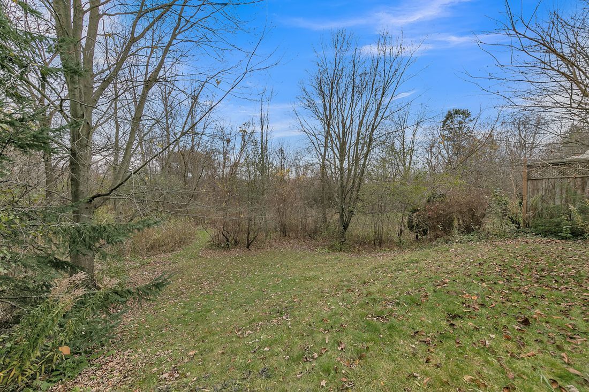
**Stunning Northlake Home on a Premium Lot!** Welcome to this beautiful Northlake home, featuring a premium lot and elegant custom details throughout, starting with a welcoming foyer and grand statement lighting. The spacious great room boasts a gas fireplace and flows seamlessly into the formal dining room. Enjoy the fresh, modern look of new vinyl flooring throughout the main and second floors, complemented by hardwood flooring in the dining room. The pristine kitchen features a convenient breakfast area with a walkout to the upper deck, overlooking a private, park-like backyard-perfect for relaxing and entertaining. **Conveniently located just 10 minutes from the university**, this home offers an ideal combination of comfort, style, and location.
Overview
Property Details
Occupant Type:
Vacant
Basement:
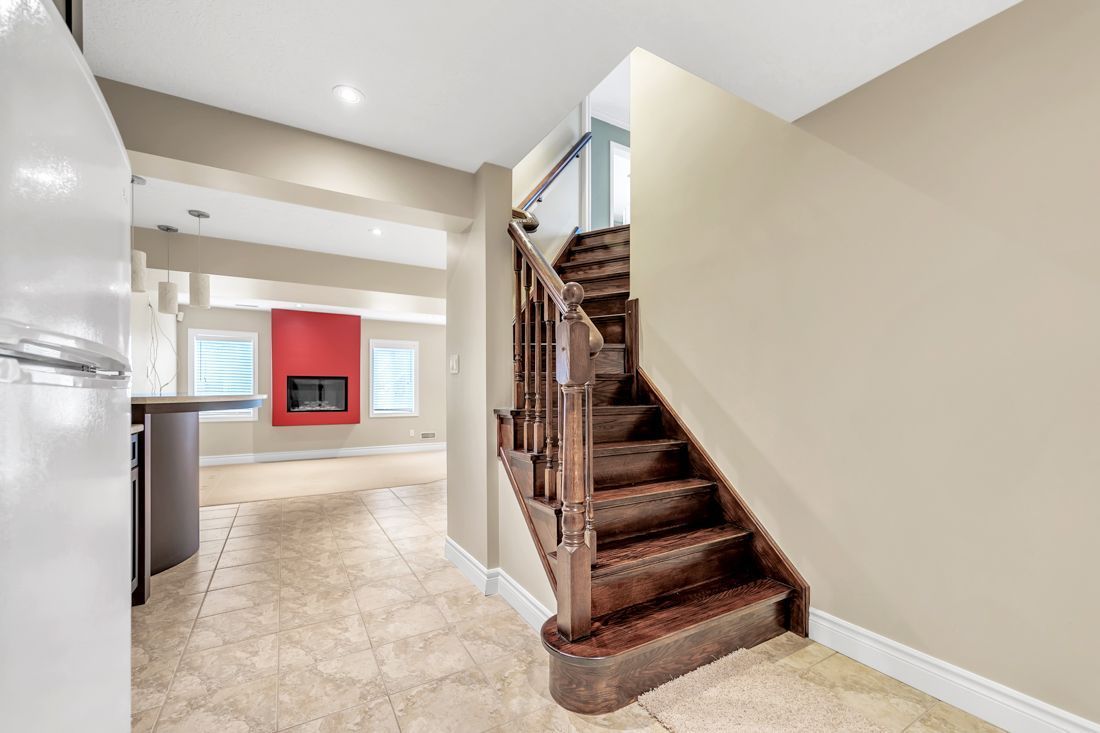
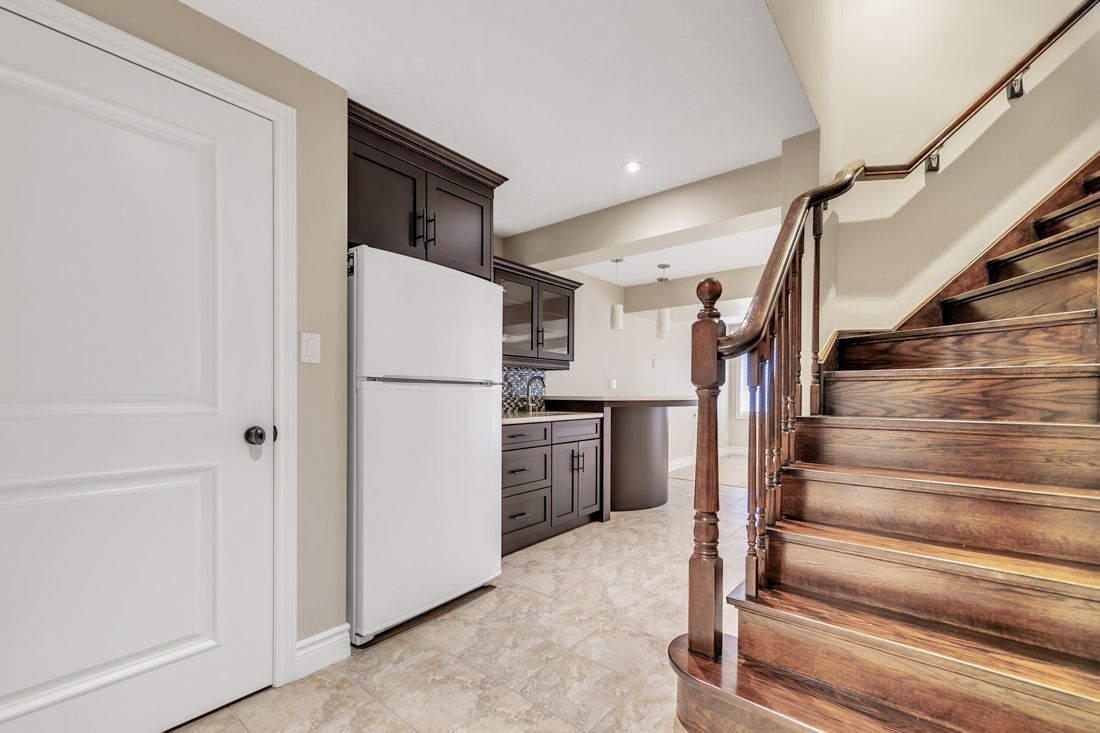
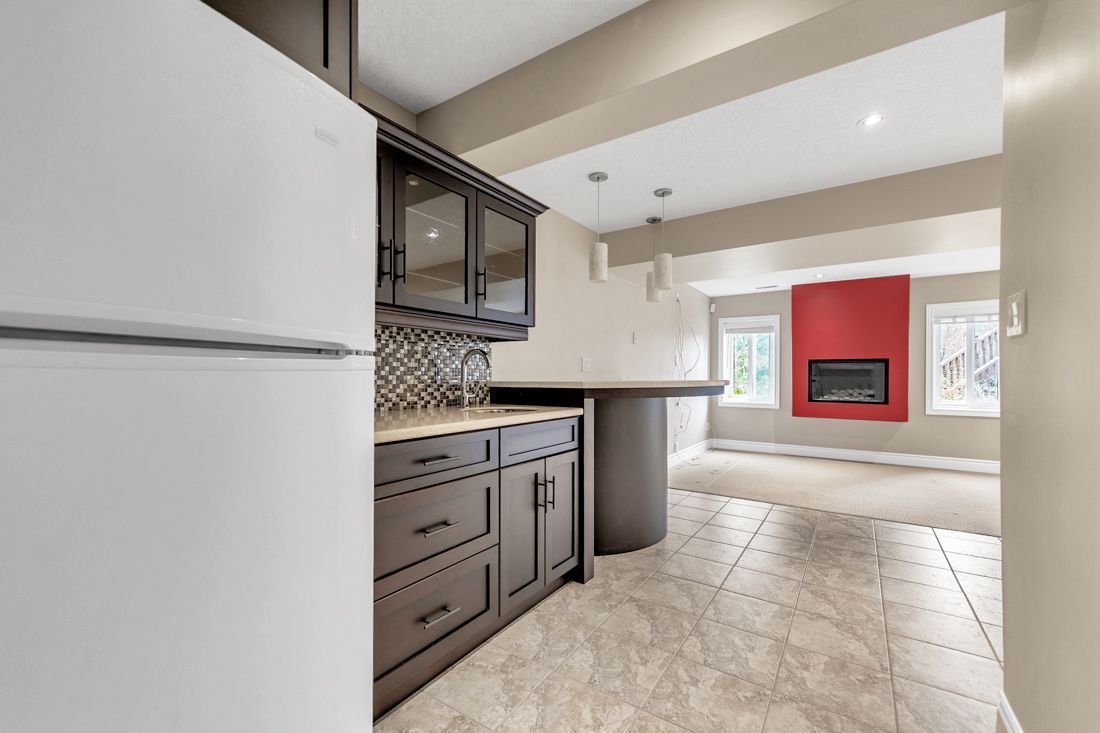
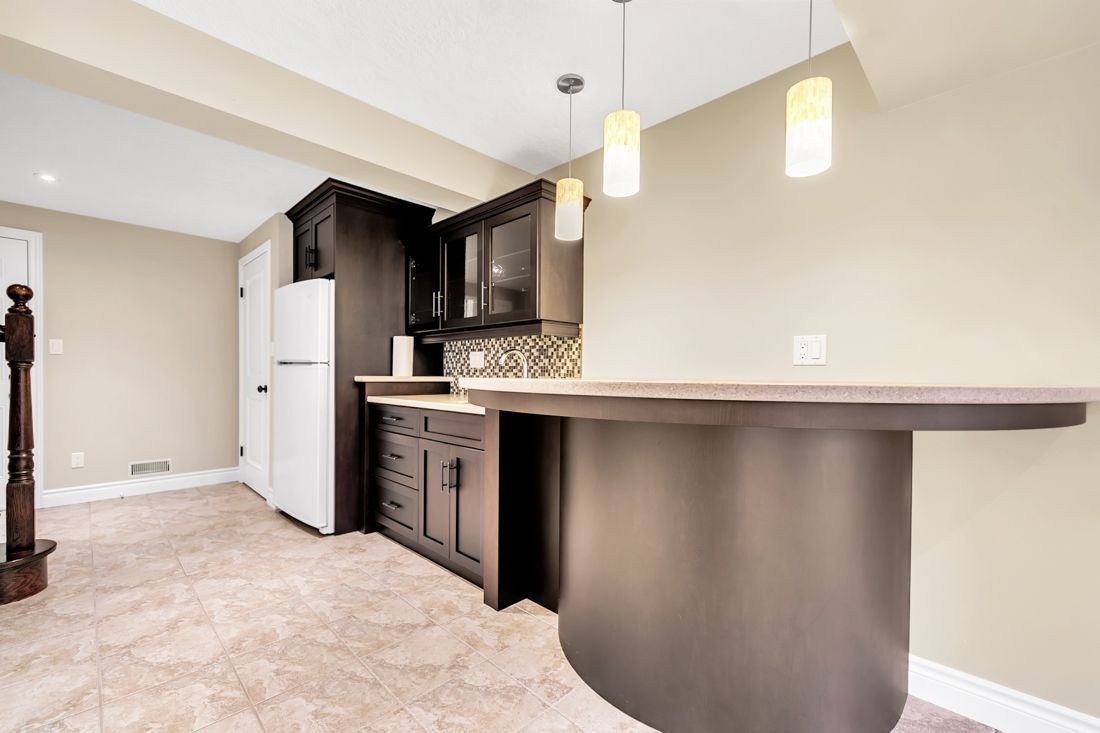
Finished with Walk-Out
Lot Size:
45.06 X 111.74 Feet
Amenities & Features
- Fireplace
Property Rooms
| Room Level | Room Type | Room Width | Room Length | Room Area | Room Dimensions | Room Desc |
|---|---|---|---|---|---|---|
| Main | Great Room | 4.88 (Meters) | 5.13 (Meters) | -- | -- | -- |
| Main | Dining Room | 3.1 (Meters) | 4.83 (Meters) | -- | -- | -- |
| Main | Kitchen | 2.62 (Meters) | 4.88 (Meters) | -- | -- | -- |
| Main | Breakfast | 1.63 (Meters) | 2.79 (Meters) | -- | -- | -- |
| Second | Primary Bedroom | 3.3 (Meters) | 5.79 (Meters) | -- | -- | -- |
| Second | Bedroom 2 | 2.8 (Meters) | 3.61 (Meters) | -- | -- | -- |
| Second | Bedroom 3 | 2.95 (Meters) | 3.56 (Meters) | -- | -- | -- |
| Lower | Recreation | 3.96 (Meters) | 4.88 (Meters) | -- | -- | -- |
| Lower | Bedroom | 4.42 (Meters) | 5.38 (Meters) | -- | -- | -- |
Location
Nearby Schools
Source: Schools information and student demographics
For further information and school ranking visit Fraser Institution and EQAO.
| Green | Yellow | Orange | Red | |
| Average student achievements (out of 100%) | 100-76 | 75-60 | 60-40 | 40-0 |
Transaction History
| List Date | Transaction | List Price | Sold/Leased Price | DOM | Status | Transaction Date |
|---|
All information displayed is believed to be accurate but is not guaranteed and should be independently verified. No warranties or representations are made of any kind.
Data is provided courtesy of PropTx.

Disclaimer: The property is not necessarily in the boundary of the schools shown above. This map indicates the closest primary and secondary schools. This tool is designed to provide the viewer an overview of the ratings of nearby public schools, and does not suggest association to school boundaries. To view all schools and boundaries please visit the respective district school board’s website.
Book a Showing

Reza Hatam Tehrani
Broker- (416) 824-9034
- dreamhouse1973@gmail.com