13 Beasley Dr
$ 1,749,000
SOLD
Login to see the price
Features
Location
Description
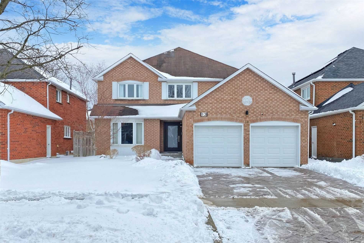
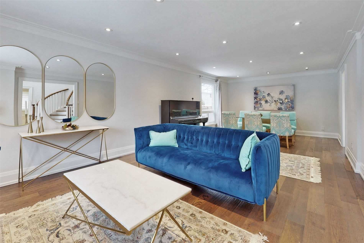
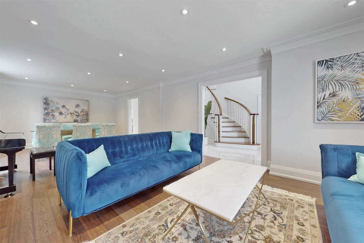
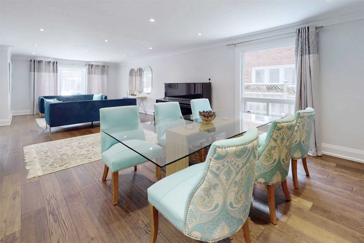
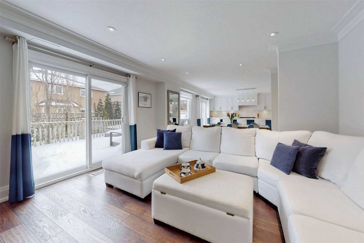
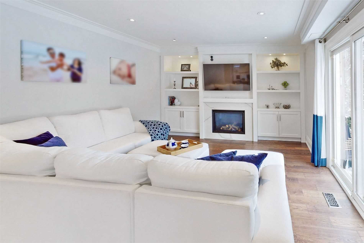
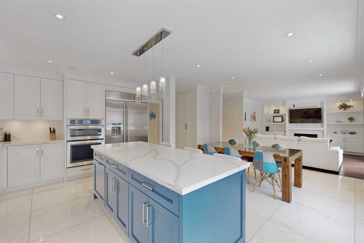
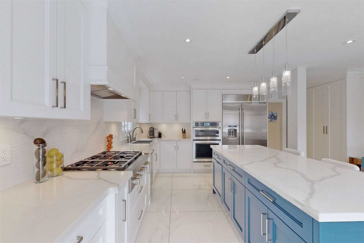
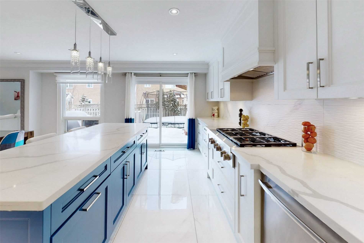
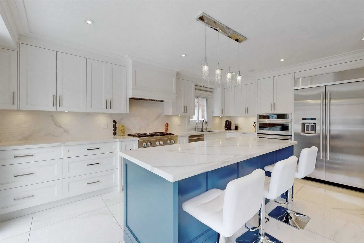
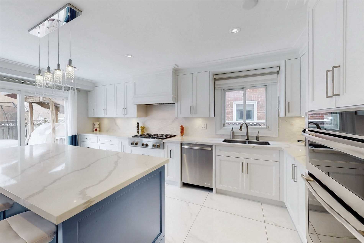
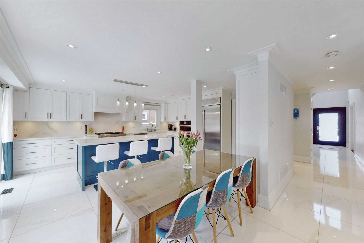
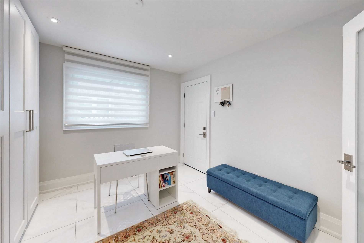
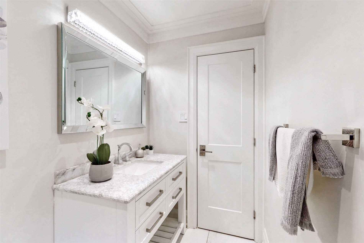
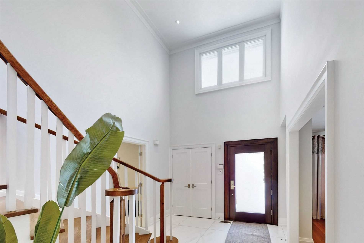
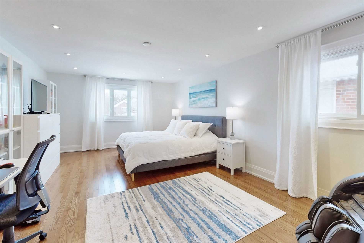
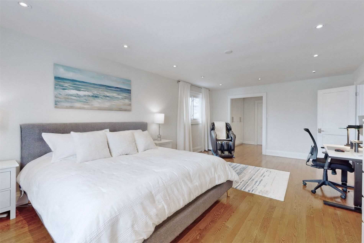
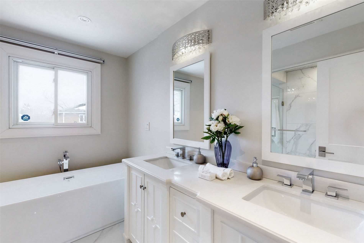
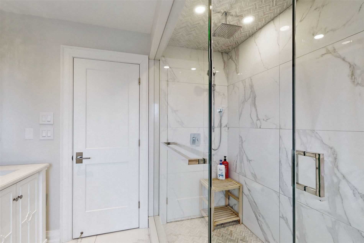
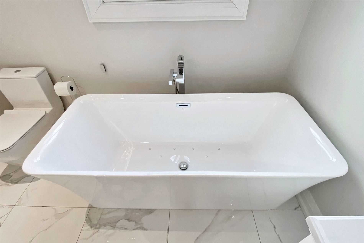
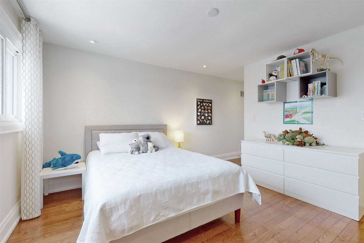
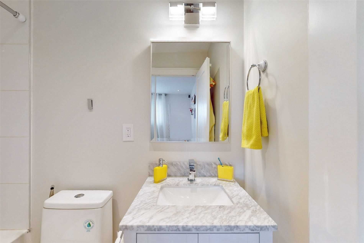
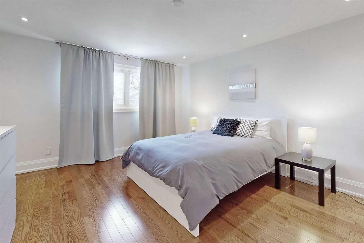
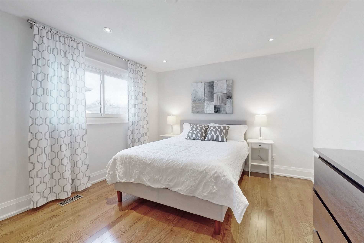
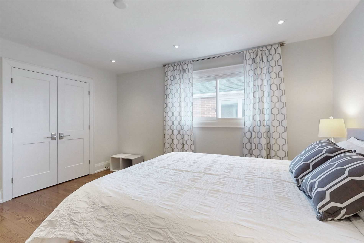
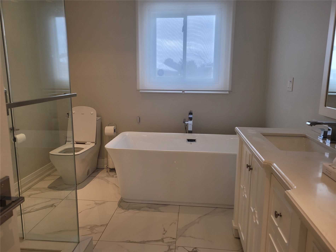
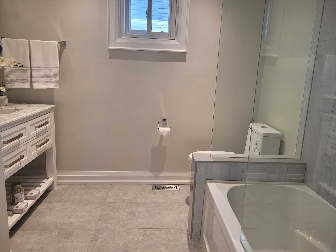
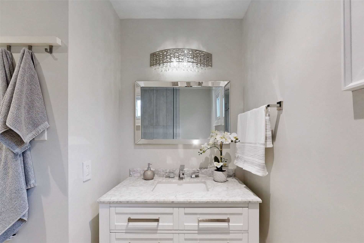
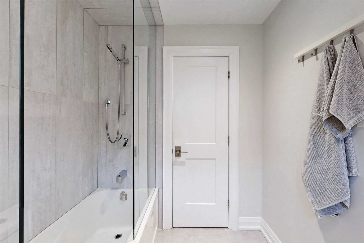
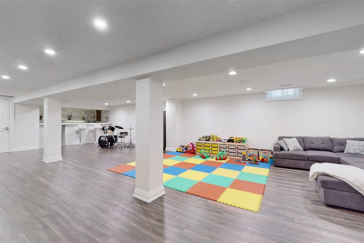
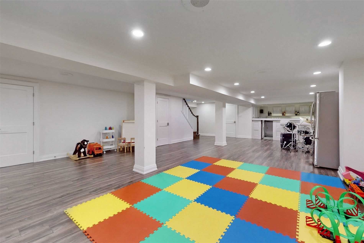
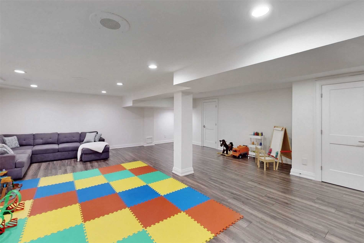
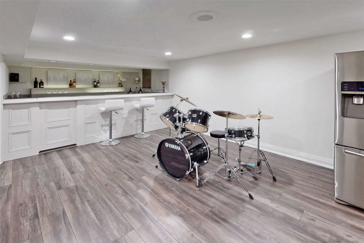
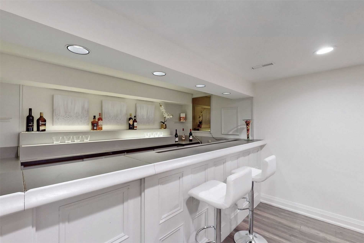
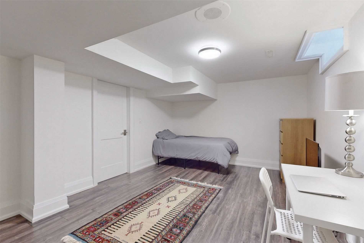
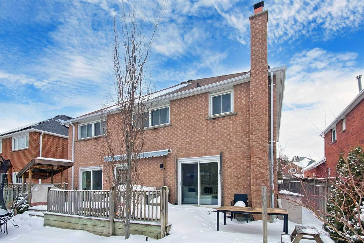
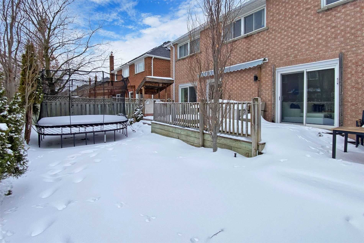
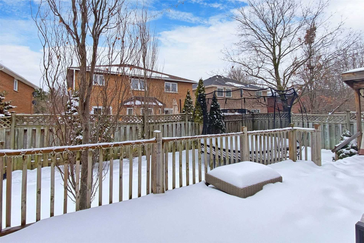
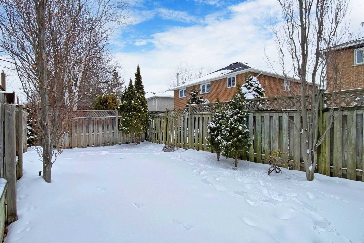
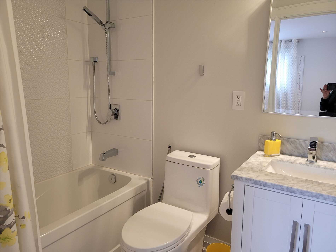
Amazingly Renovated Throughout, On A Fabulous Family Oriented Street In Mill Pond Area, Spectacular Kitchen With Large Island-Pantry-Pull Outs-Top Of The Line St Steel App.-Pot Lights & W/Out To Deck, Gas Fireplace & Built-Ins In Fam. Room, Fabulous 5 Pc Master Ensuite W/ Tub-Separate Shower-Double Sink W/Marble Counters, Rare 3 Full Baths On 2nd Floor, Finished Basement With Rec Room-Bedroom- Bath -Cold Storage-Furnace Room, Impressive 2-Storey Foyer, Laundry With Side Entry, Patterned Concreted Driveway, Fenced South Lot With 2 Tier Deck, Flat Ceilings Throughout, Hardwood Floors, Near Top Ranked Schools-Transportation-Park-Hospital-Shopping -Community Centre. Please See Attachments For All Upgrades.
Jennair St Steel: Gas Stove- Fridge-Microwave-B/I Oven-Dishwasher, Top Of The Line Washer-Dryer,Hardwood Floors, Laminate Floors In Basement, Ceramic In Foyer-Kit &Baths, Fab. Kitchen W/Ctr Island-Pantry-Quartz Counters, Pot Lights Galore
Overview
-
ID: N5940429
-
City: Richmond Hill
-
Community: Mill Pond
-
Property Type: Single Family
-
Building Type: Detached
-
Style: 2-Storey
-
Bedrooms: 4+1
-
Bathrooms: 5
-
Garages: 2
-
Garage Type: Attached
-
Parking: 4
-
Living Area: 3000-3500
-
Total Area: 3000-3500 3000-3500
-
Taxes: $7015 (2022)
-
Cooling: Central Air
-
Heat Type: Gas
-
Kitchens: 1
-
Total Area: 3000-3500
Property Details
Basement:
Finished
Lot Size:
49.21 X 109.91
Amenities & Features
- Air Conditioning
Location
Nearby Schools
Source: Schools information and student demographics
For further information and school ranking visit Fraser Institution and EQAO.
| Green | Yellow | Orange | Red | |
| Average student achievements (out of 100%) | 100-76 | 75-60 | 60-40 | 40-0 |
Transaction History
| List Date | Transaction | List Price | Sold/Leased Price | DOM | Status | Transaction Date |
|---|
All information displayed is believed to be accurate but is not guaranteed and should be independently verified. No warranties or representations are made of any kind.
Data is provided courtesy of PropTx.

Disclaimer: The property is not necessarily in the boundary of the schools shown above. This map indicates the closest primary and secondary schools. This tool is designed to provide the viewer an overview of the ratings of nearby public schools, and does not suggest association to school boundaries. To view all schools and boundaries please visit the respective district school board’s website.
Book a Showing

Reza Hatam Tehrani
Broker- (416) 824-9034
- dreamhouse1973@gmail.com