64 Craigleith Crescent
$ 4,500
LEASED
Login to see the price
Features
Location
Description
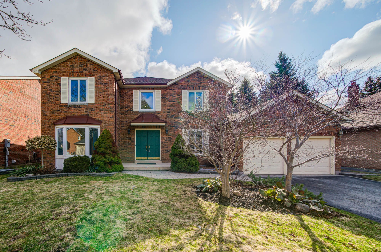
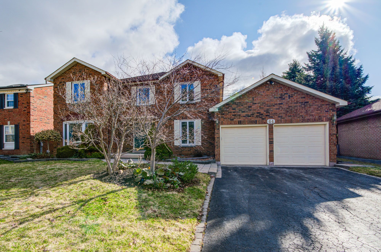
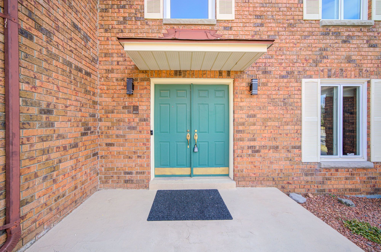
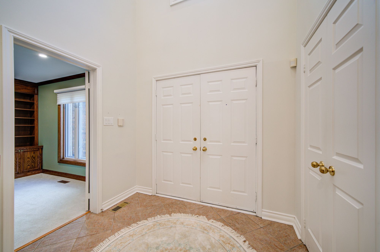
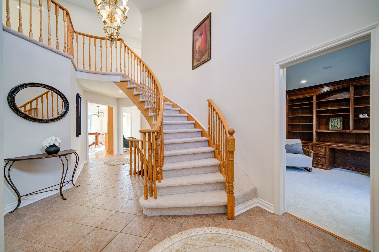
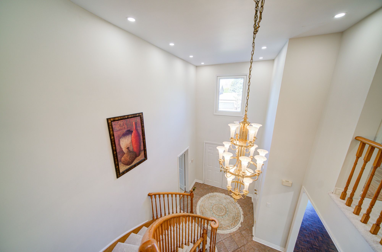
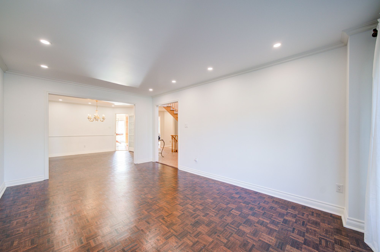
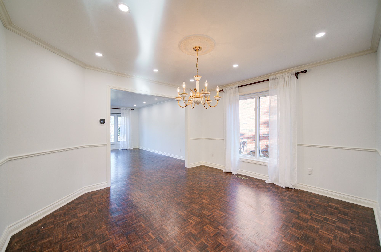
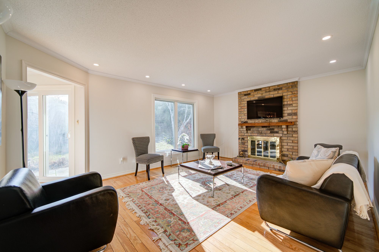
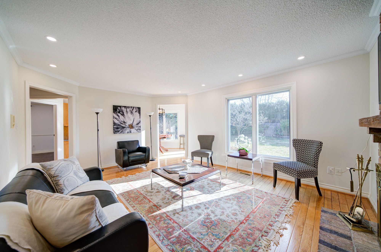
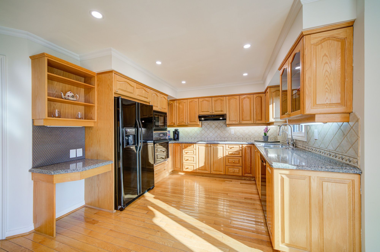
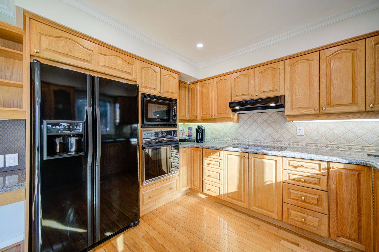
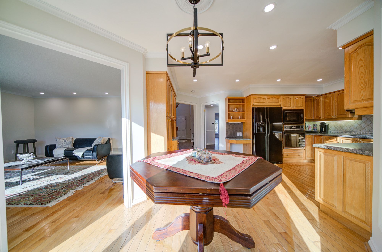
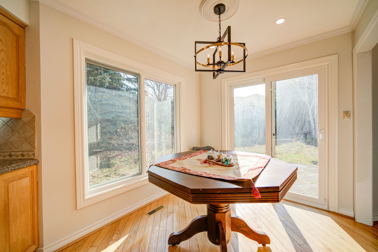
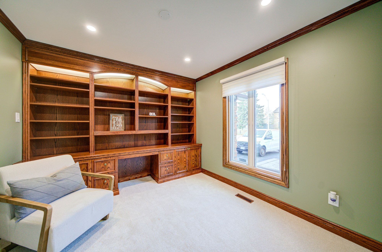
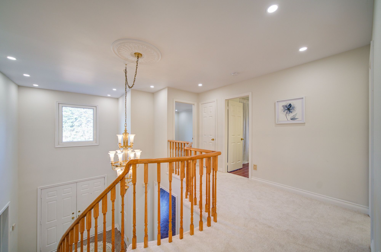
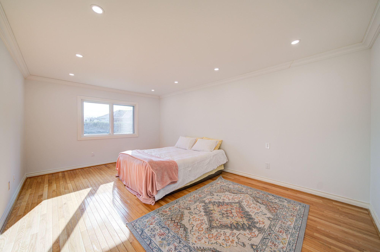
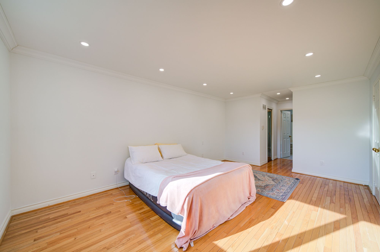
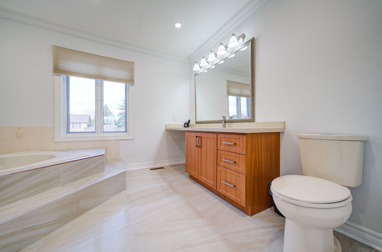
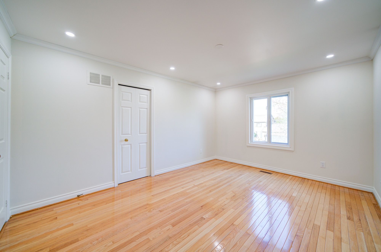
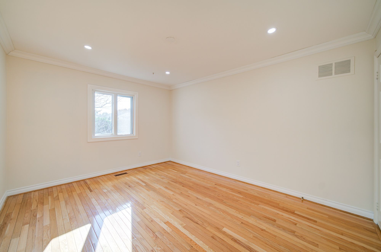
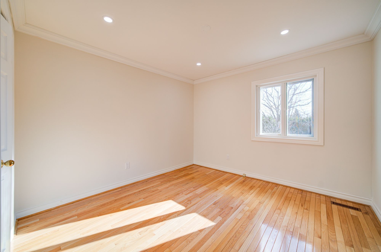
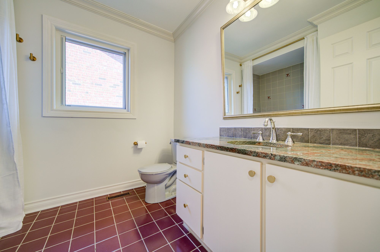
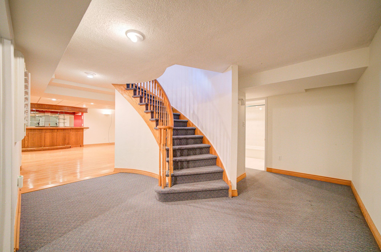
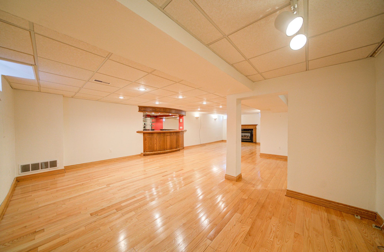
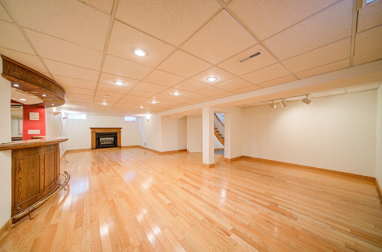
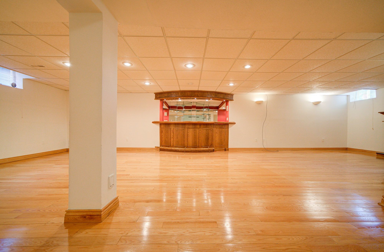
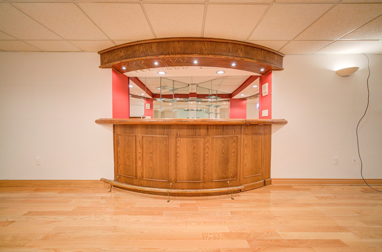
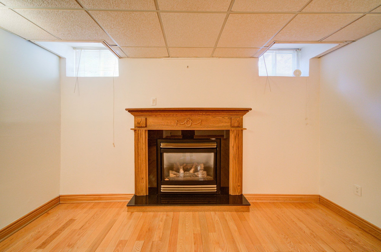
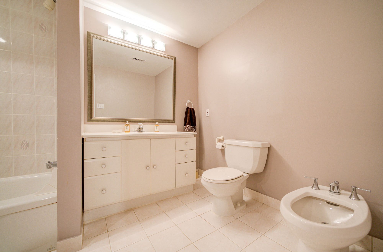
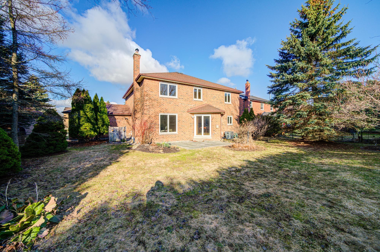
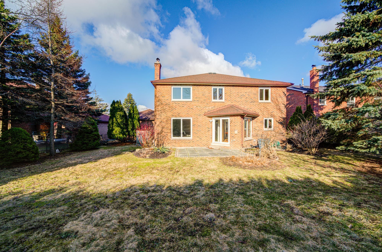
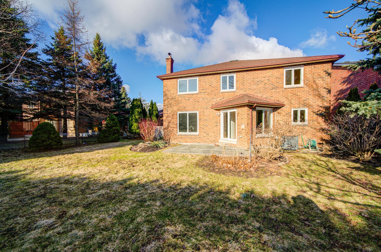
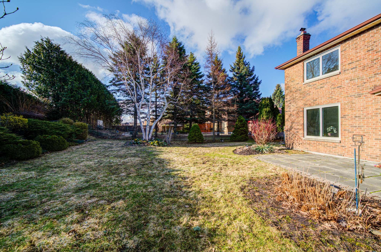
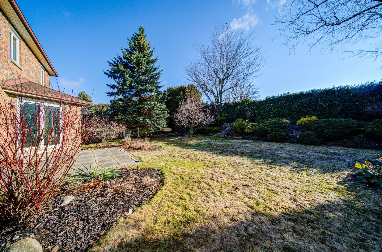
The Perfect 4+1 Detached Home in The Heart Of Oak Ridges Lake Wilcox Community * Quiet Family Friendly Street * Premium 65 Ft Wide Lot * 131 FT Deep Pie Shape Lot Perfect For a Backyard Oasis * Brick Exterior * Bright East & West Exposure * No Sidewalk Fits 6 Cars On Driveway * Professionally Landscaped & Interlocked Front & Back W/ Mature Trees * Double Door Entrance *Grand Entrance W/ 17 Ft Ceiling In Foyer * Over 4200 Sqft Of Living Space * Smooth Ceilings On Main Floor * Crown Moulding Throughout * Library + Office On Main Floor * Oversized Eat In Kitchen W/ Granite Counters + Backsplash + B/I Oven & Microwave + Coffee Bar + Intercom + Hardwood Floors + Breakfast Area Walk Out To Yard * Family Room Features Wood Burning Fireplace & Hardwood Floors * Mudroom W/ Side Entrance & Laundry On Main Floor * Oversized Primary Bedroom Offers Hardwood Floors, 2 Walk In Closets, 4 Pc Spa Like Ensuite w/ Upgraded Tiles & Vanity + Crown Moulding, & Separate Tub & Shower * All Bedrooms Are Spacious With Hardwood Floors * Finished Basement W/ Rec Room Perfect for Entertaining, 5 Pc Bath W/ Bidet, Bedroom, Wetbar & Gas Fireplace * Access To Garage * Freshly Painted Interior & Brand New Carpet Installed * Move In Ready ! Close To Restaurants, Medical Centres, Lake Wilcox, Parks, Trails, Top Ranked Schools & Many More * Must See
Overview
Property Details
Occupant Type:
Owner
Basement:
Finished
Amenities & Features
- Fireplace
Property Rooms
| Room Level | Room Type | Room Width | Room Length | Room Area | Room Dimensions | Room Desc |
|---|---|---|---|---|---|---|
| Main | Living Room | 3.49 | 5.4 | -- | -- | -- |
| Main | Dining Room | 3.81 | 3.99 | -- | -- | -- |
| Main | Kitchen | 5.59 | 3.63 | -- | -- | -- |
| Main | Breakfast | 5.59 | 3.63 | -- | -- | -- |
| Main | Family Room | 5.26 | 3.7 | -- | -- | -- |
| Main | Office | 3.71 | 2.89 | -- | -- | -- |
| Second | Primary Bedroom | 3.71 | 7.32 | -- | -- | -- |
| Second | Bedroom 2 | 3.32 | 3.3 | -- | -- | -- |
| Second | Bedroom 3 | 3.4 | 4.08 | -- | -- | -- |
| Second | Bedroom 4 | 4.05 | 4.3 | -- | -- | -- |
| Basement | Recreation | 10.6 | 4.9 | -- | -- | -- |
| Basement | Bedroom | 3.66 | 4.94 | -- | -- | -- |
Location
Nearby Schools
Source: Schools information and student demographics
For further information and school ranking visit Fraser Institution and EQAO.
| Green | Yellow | Orange | Red | |
| Average student achievements (out of 100%) | 100-76 | 75-60 | 60-40 | 40-0 |
Transaction History
| List Date | Transaction | List Price | Sold/Leased Price | DOM | Status | Transaction Date |
|---|
All information displayed is believed to be accurate but is not guaranteed and should be independently verified. No warranties or representations are made of any kind.
Data is provided courtesy of PropTx.

Disclaimer: The property is not necessarily in the boundary of the schools shown above. This map indicates the closest primary and secondary schools. This tool is designed to provide the viewer an overview of the ratings of nearby public schools, and does not suggest association to school boundaries. To view all schools and boundaries please visit the respective district school board’s website.
Book a Showing

Reza Hatam Tehrani
Broker- (416) 824-9034
- dreamhouse1973@gmail.com